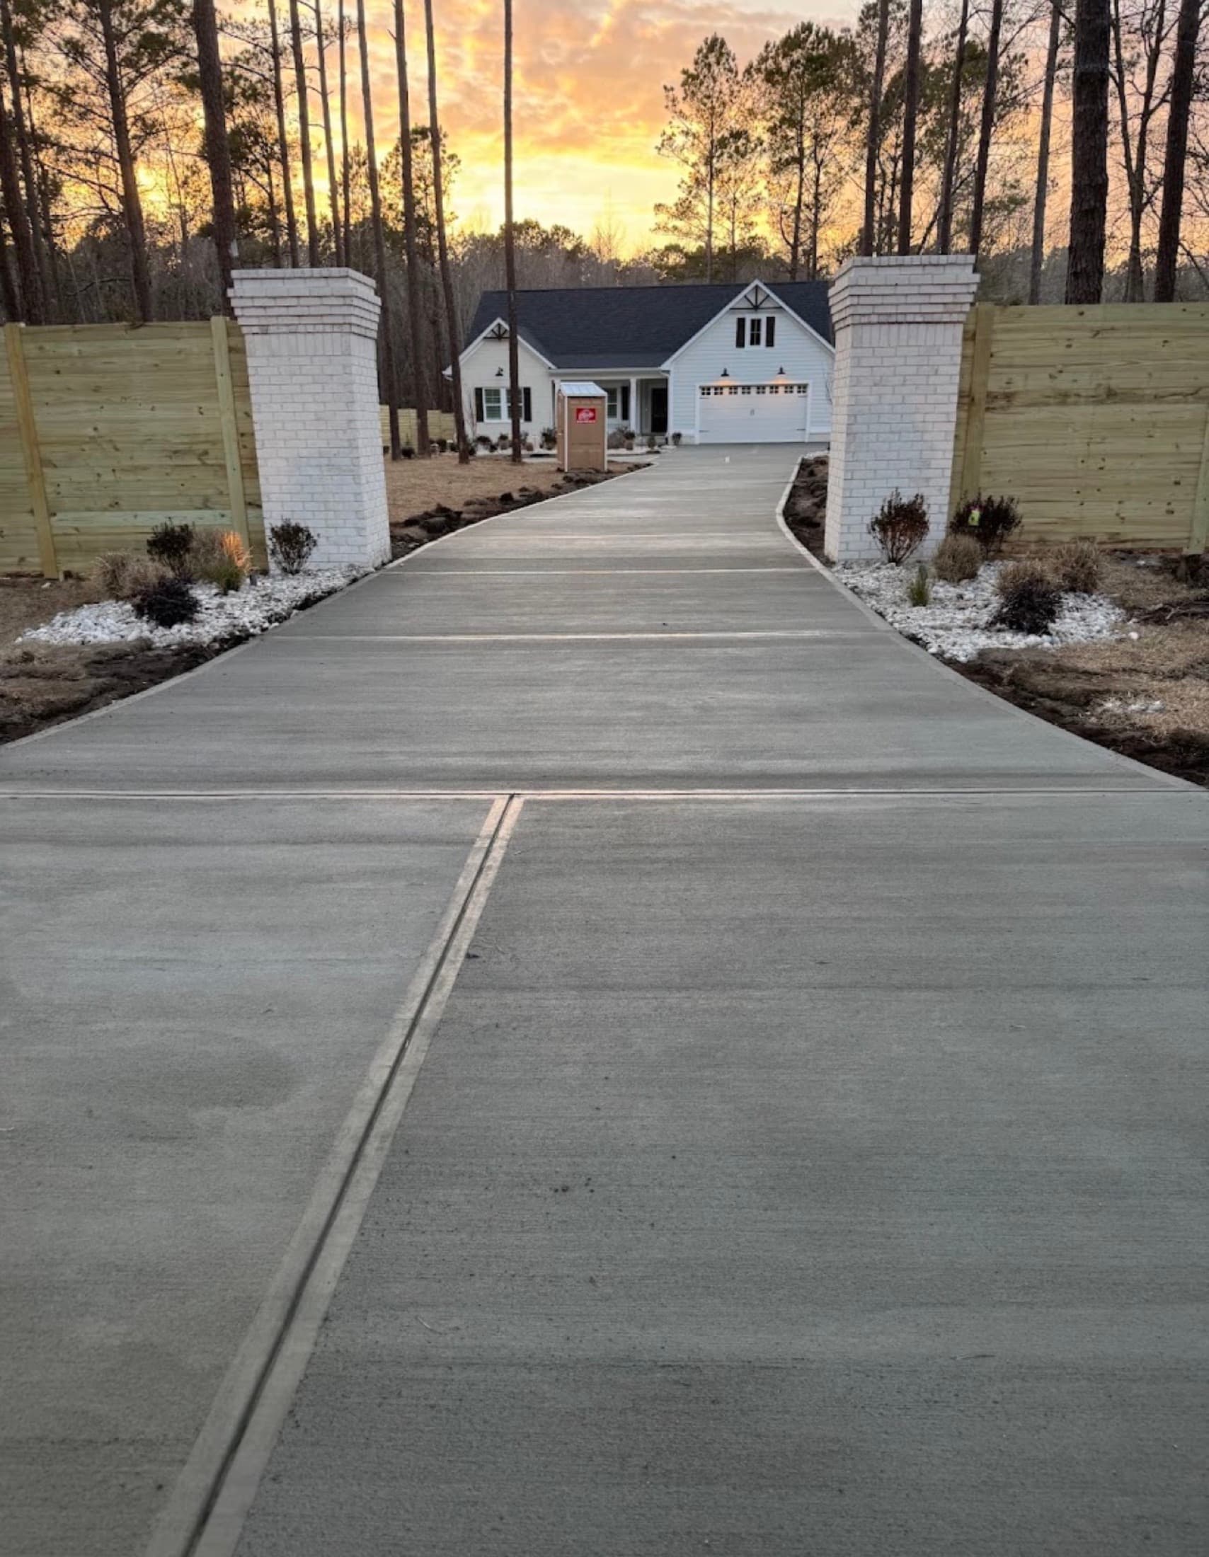
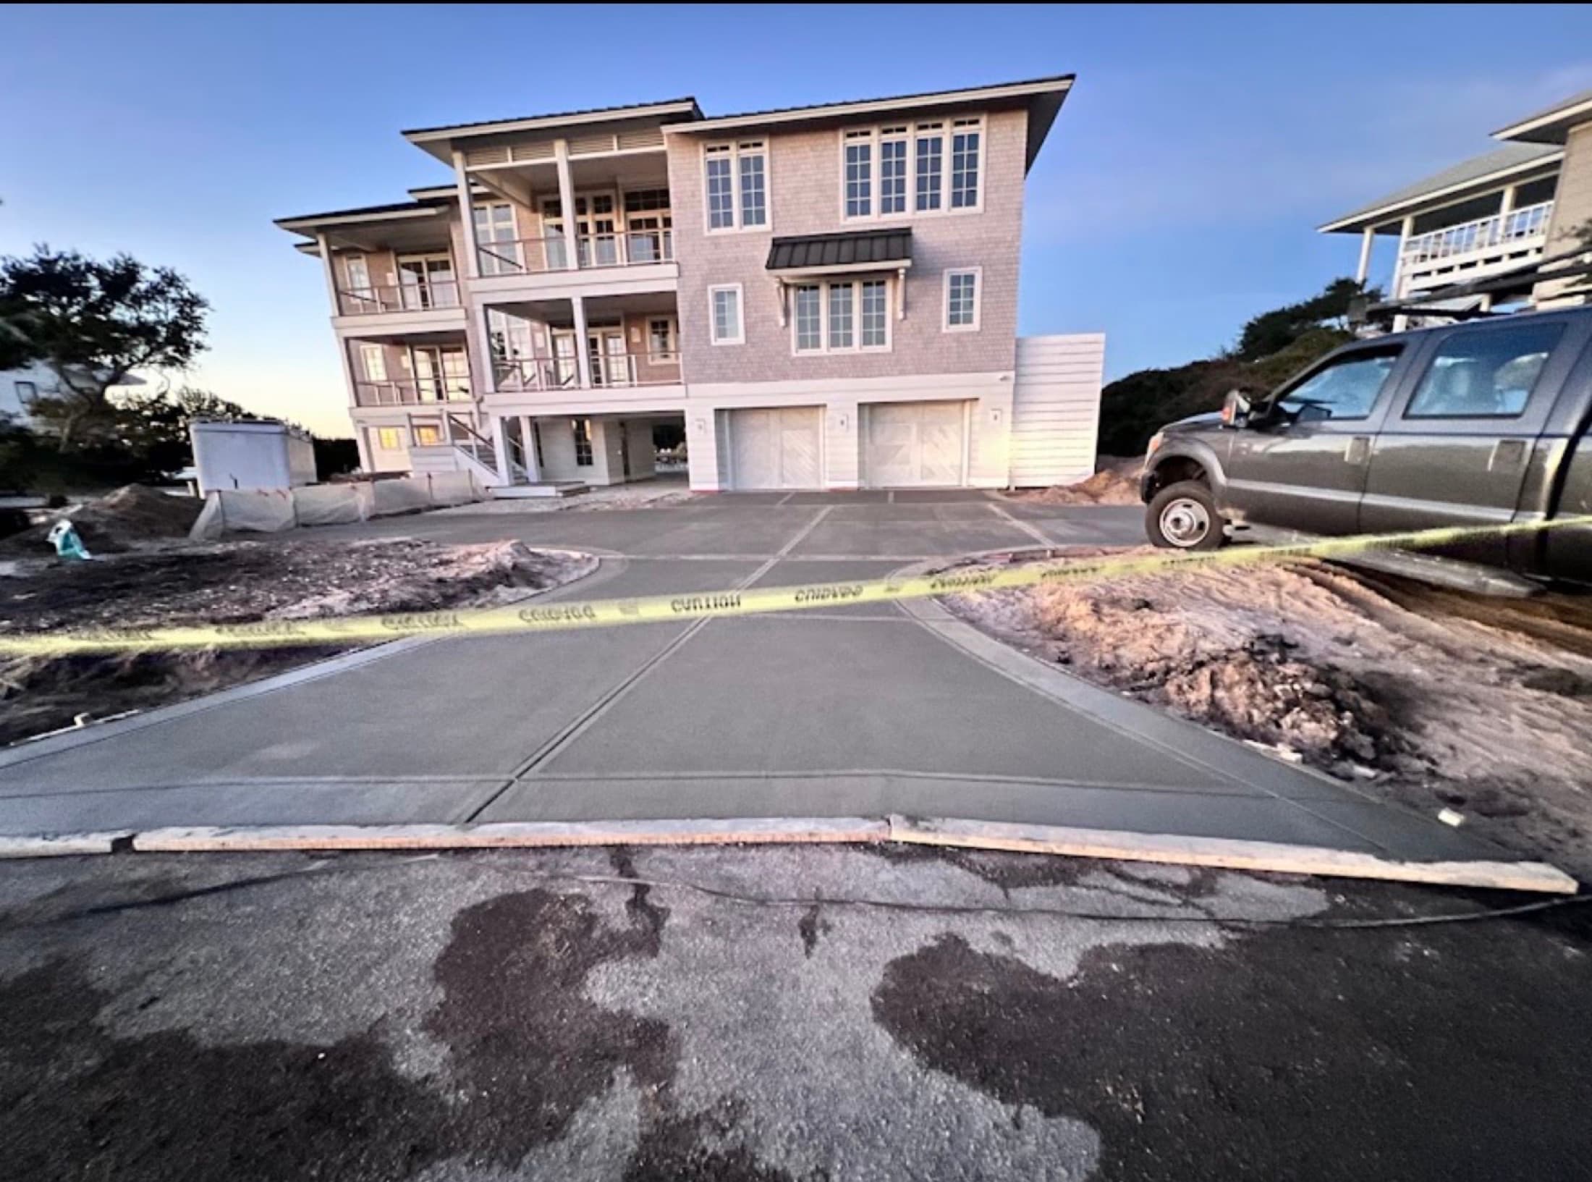
New concrete driveway between brick entry columns at sunset

Wilmington & the Cape Fear coast

Renovation built
for the coast.

Whole-home renovations, bathrooms, garage conversions, outdoor living and commercial work. Managed end to end by the person you actually talk to.

Renovation & constructionExterior & property improvements

Transformations

Drag the handle.

Every pair below is the same job photographed before and after. These are our own photos. Nothing here is staged, borrowed or a stock image.

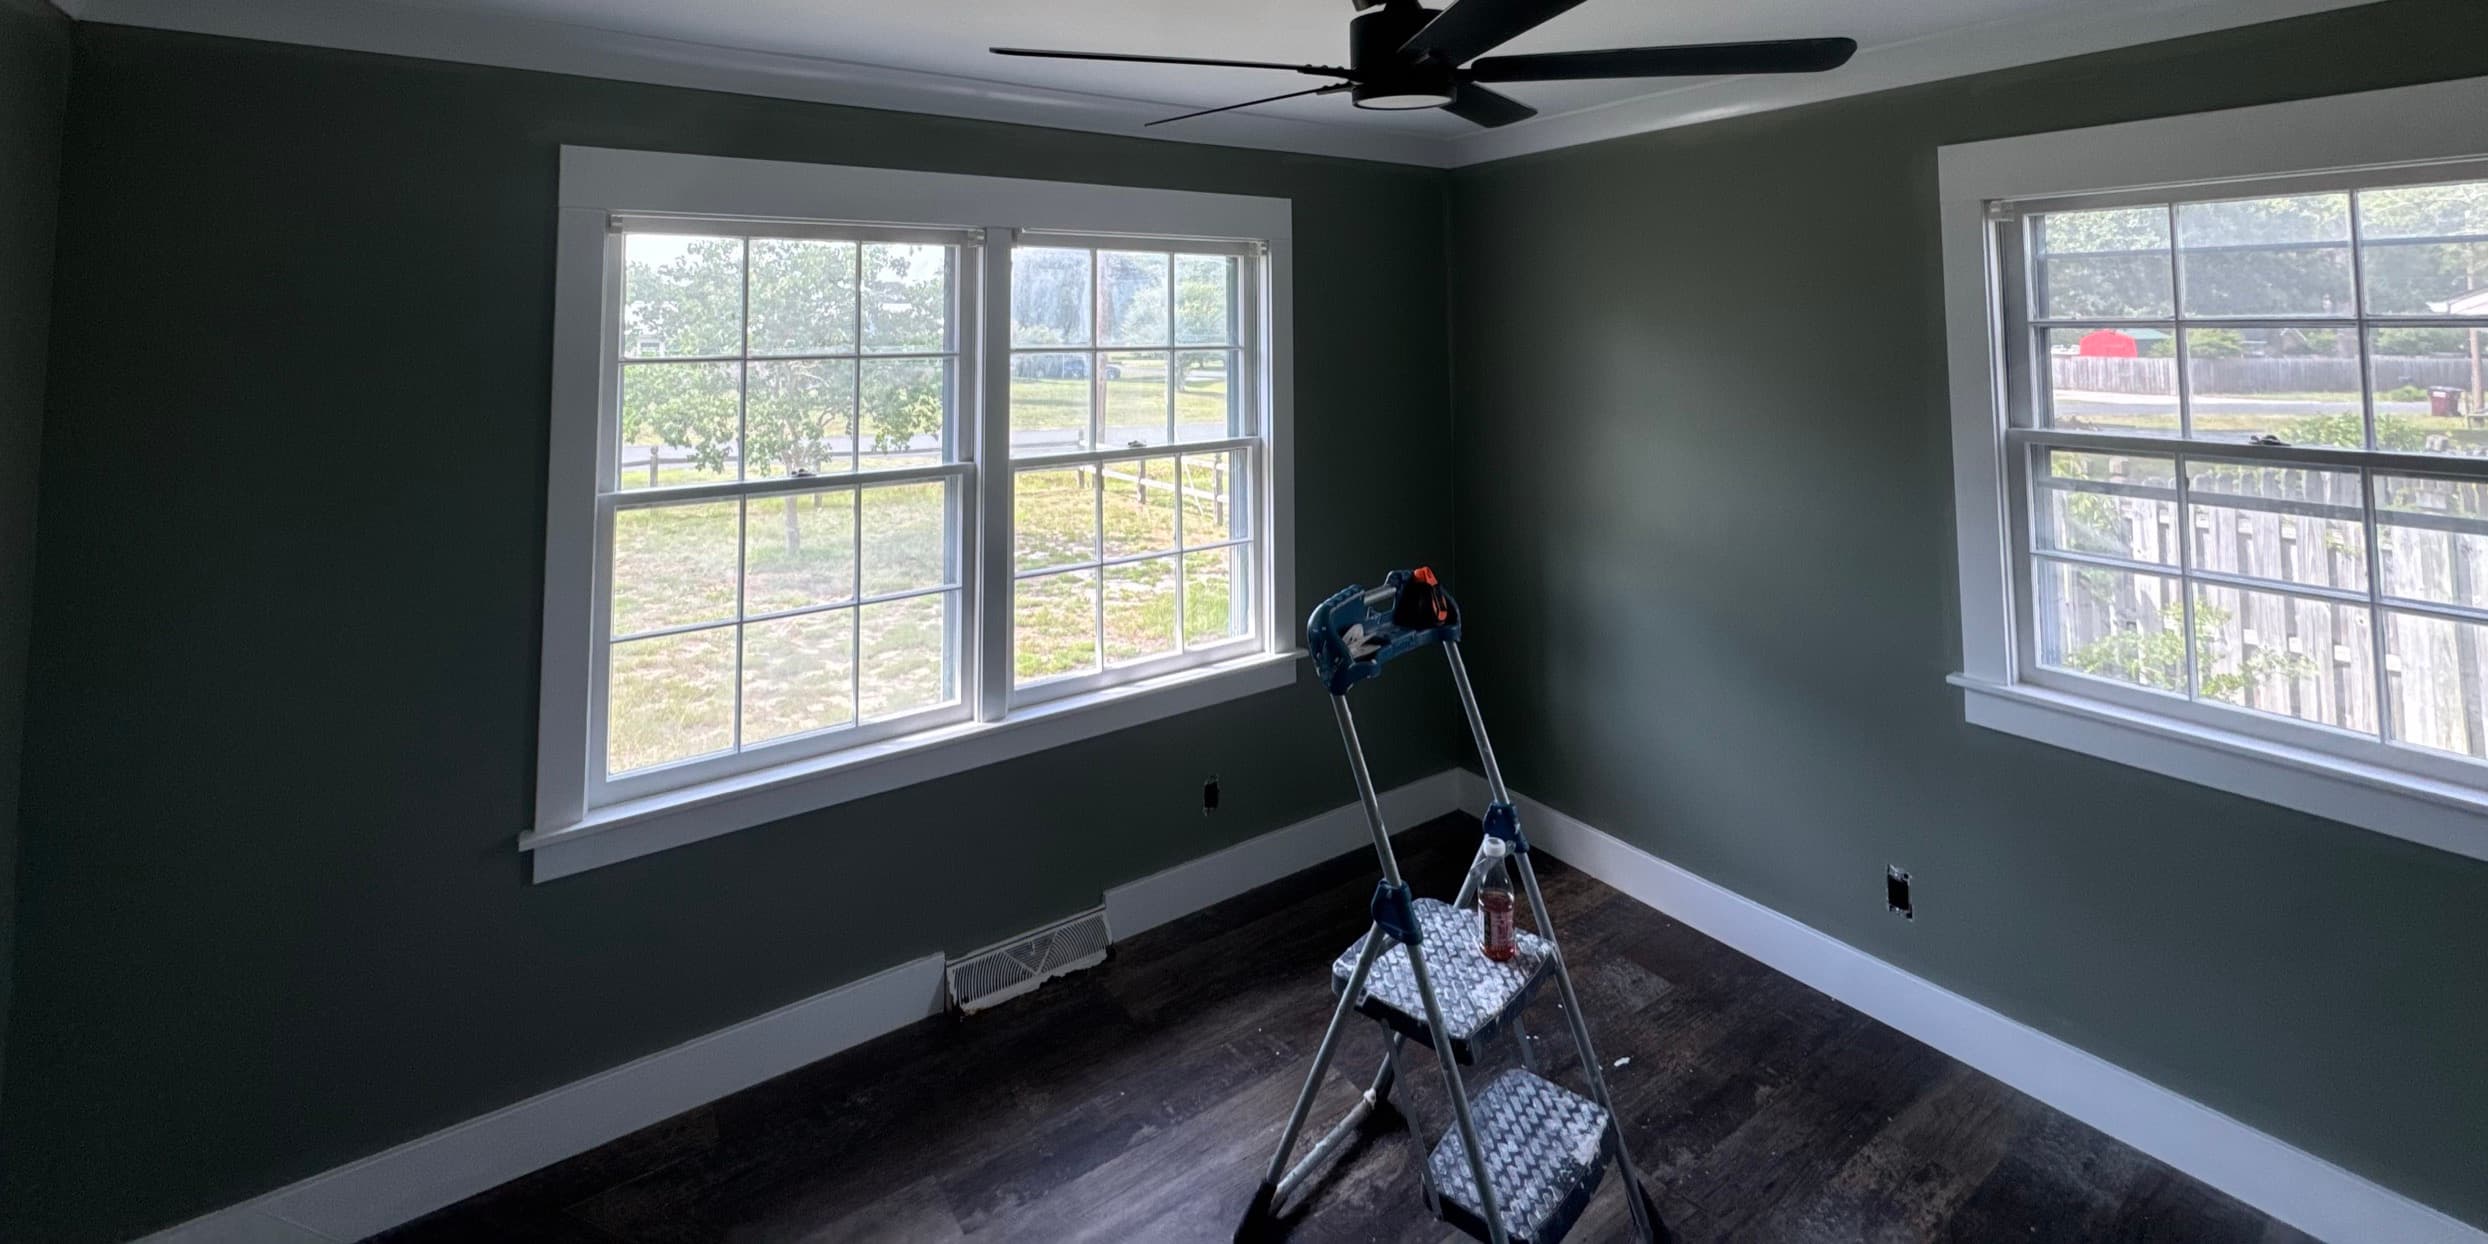
The same bedroom finished in deep green with white trim, new windows trimmed out and dark plank flooring
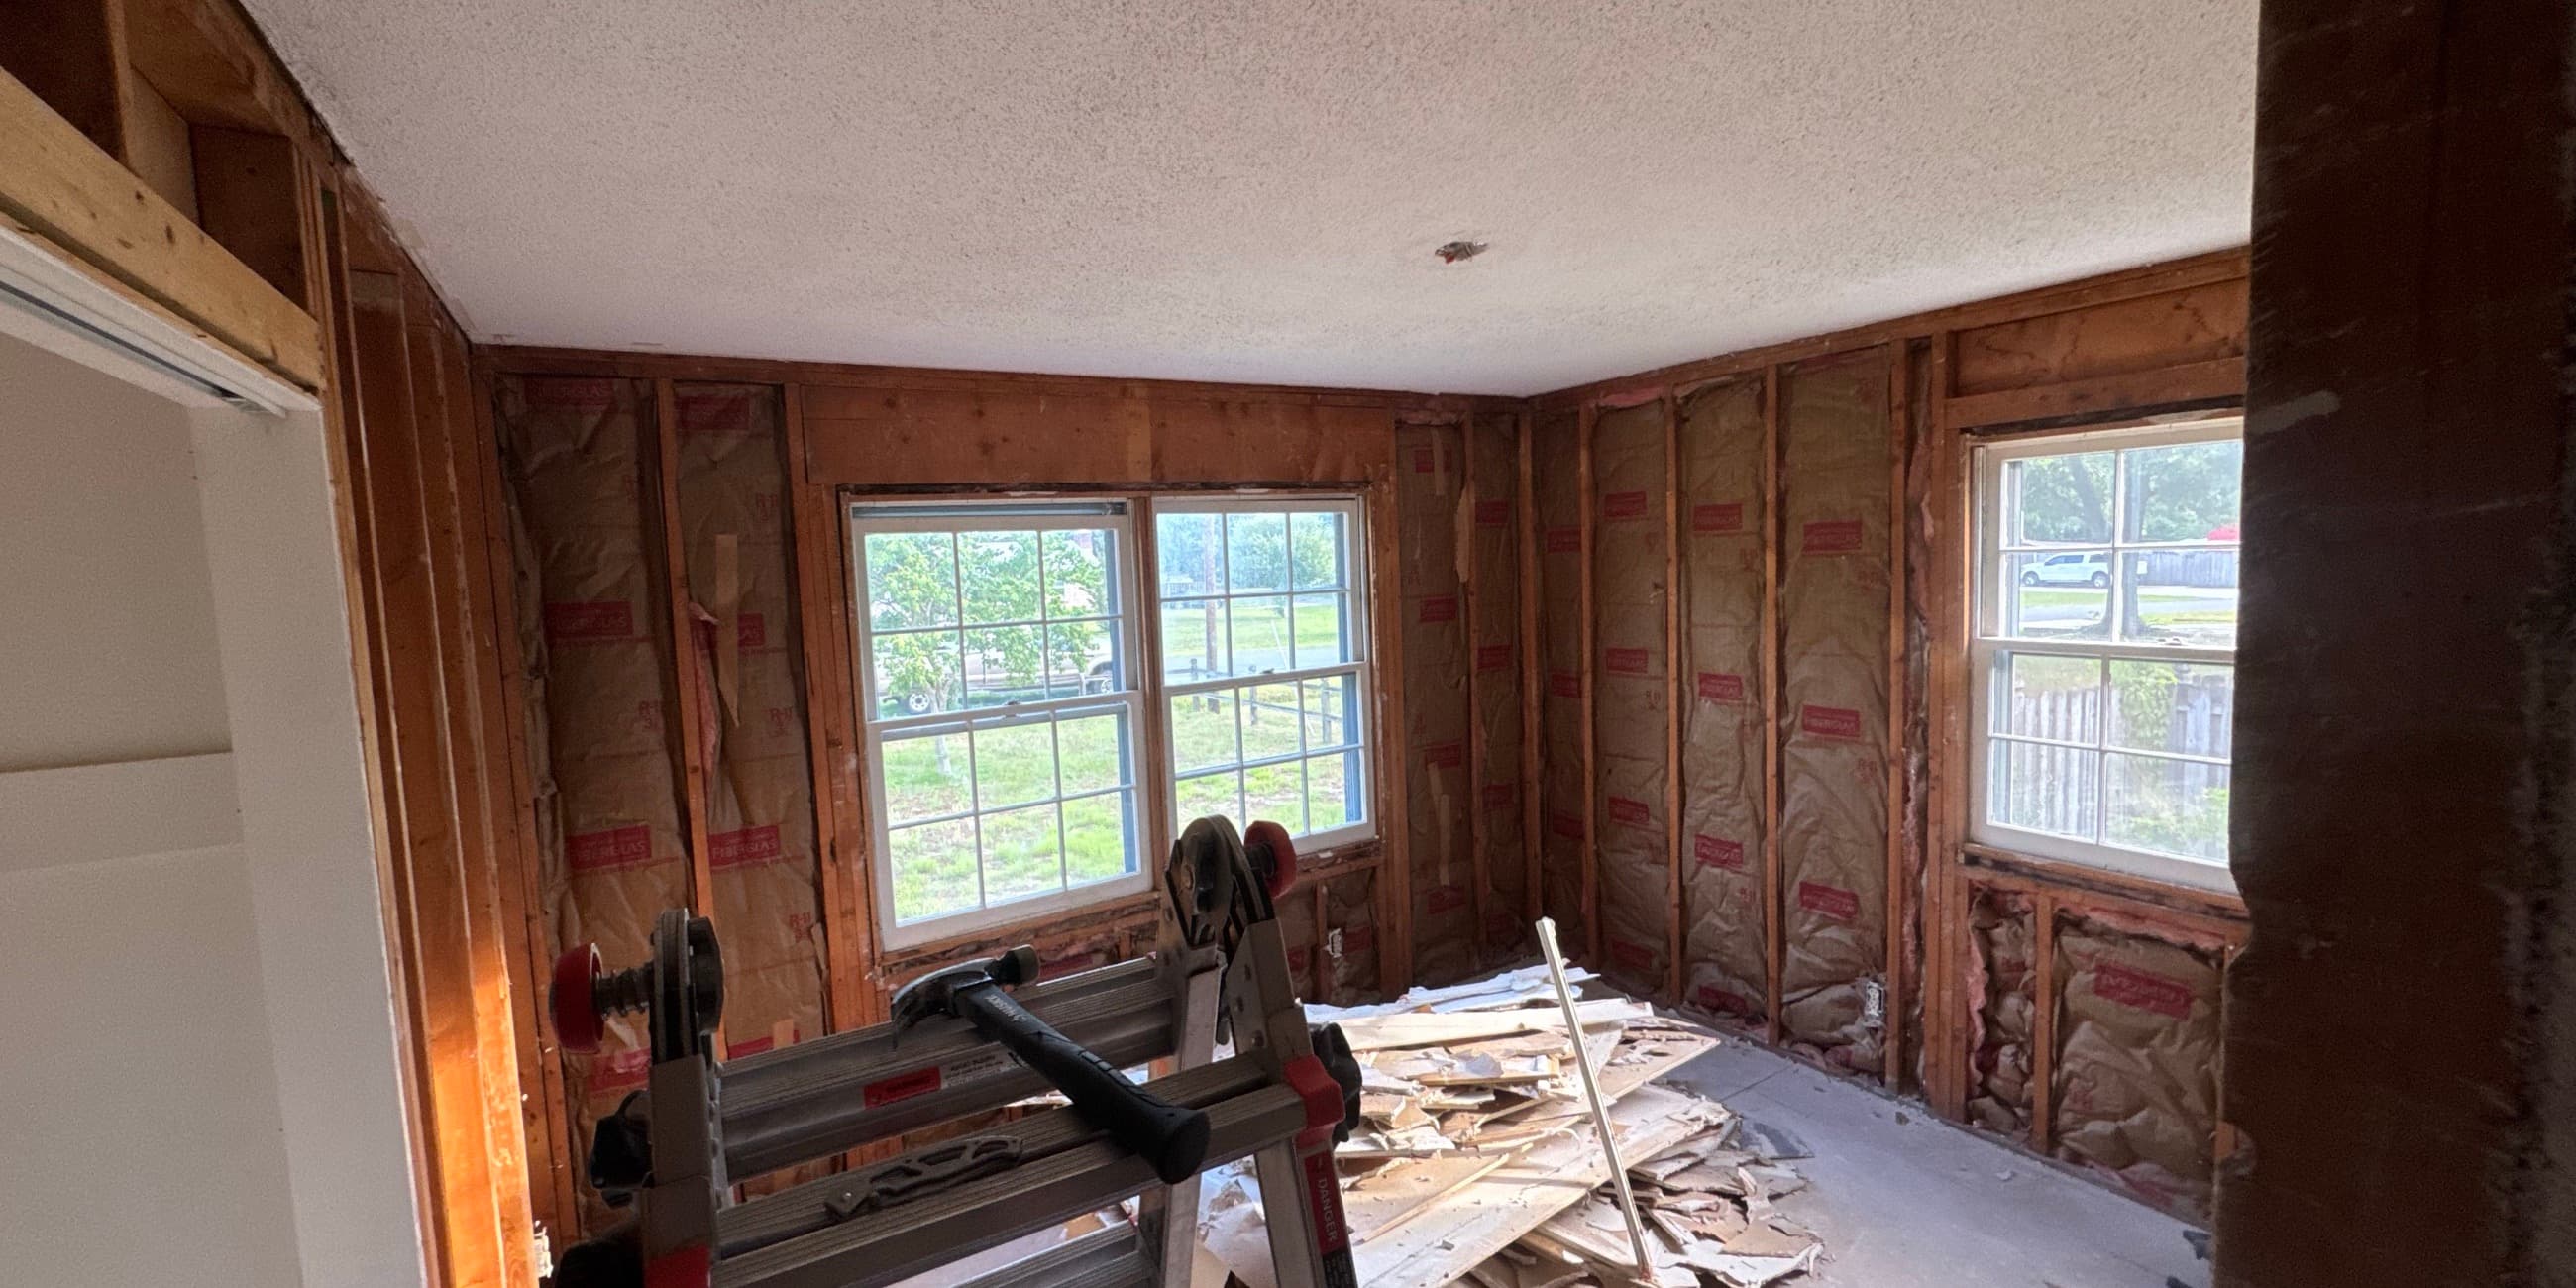
Bedroom stripped to bare studs and insulation with debris on the subfloor
Demo
Finished

Drag, or use the arrow keys

2026

Bedroom taken back to the studs

Drywall out, popcorn ceiling gone, everything rebuilt: insulation, trim, flooring, lighting and paint.

Timeline
One week, demo to finished
Scope
Full demo to framing · Popcorn ceiling removed · Insulation and drywall · New trim, casing and baseboard
Read the case study

What we do

Two sides of the same business.

Inside the walls and outside them. Most of our clients eventually use both, which is the point. One contractor who already knows the building.

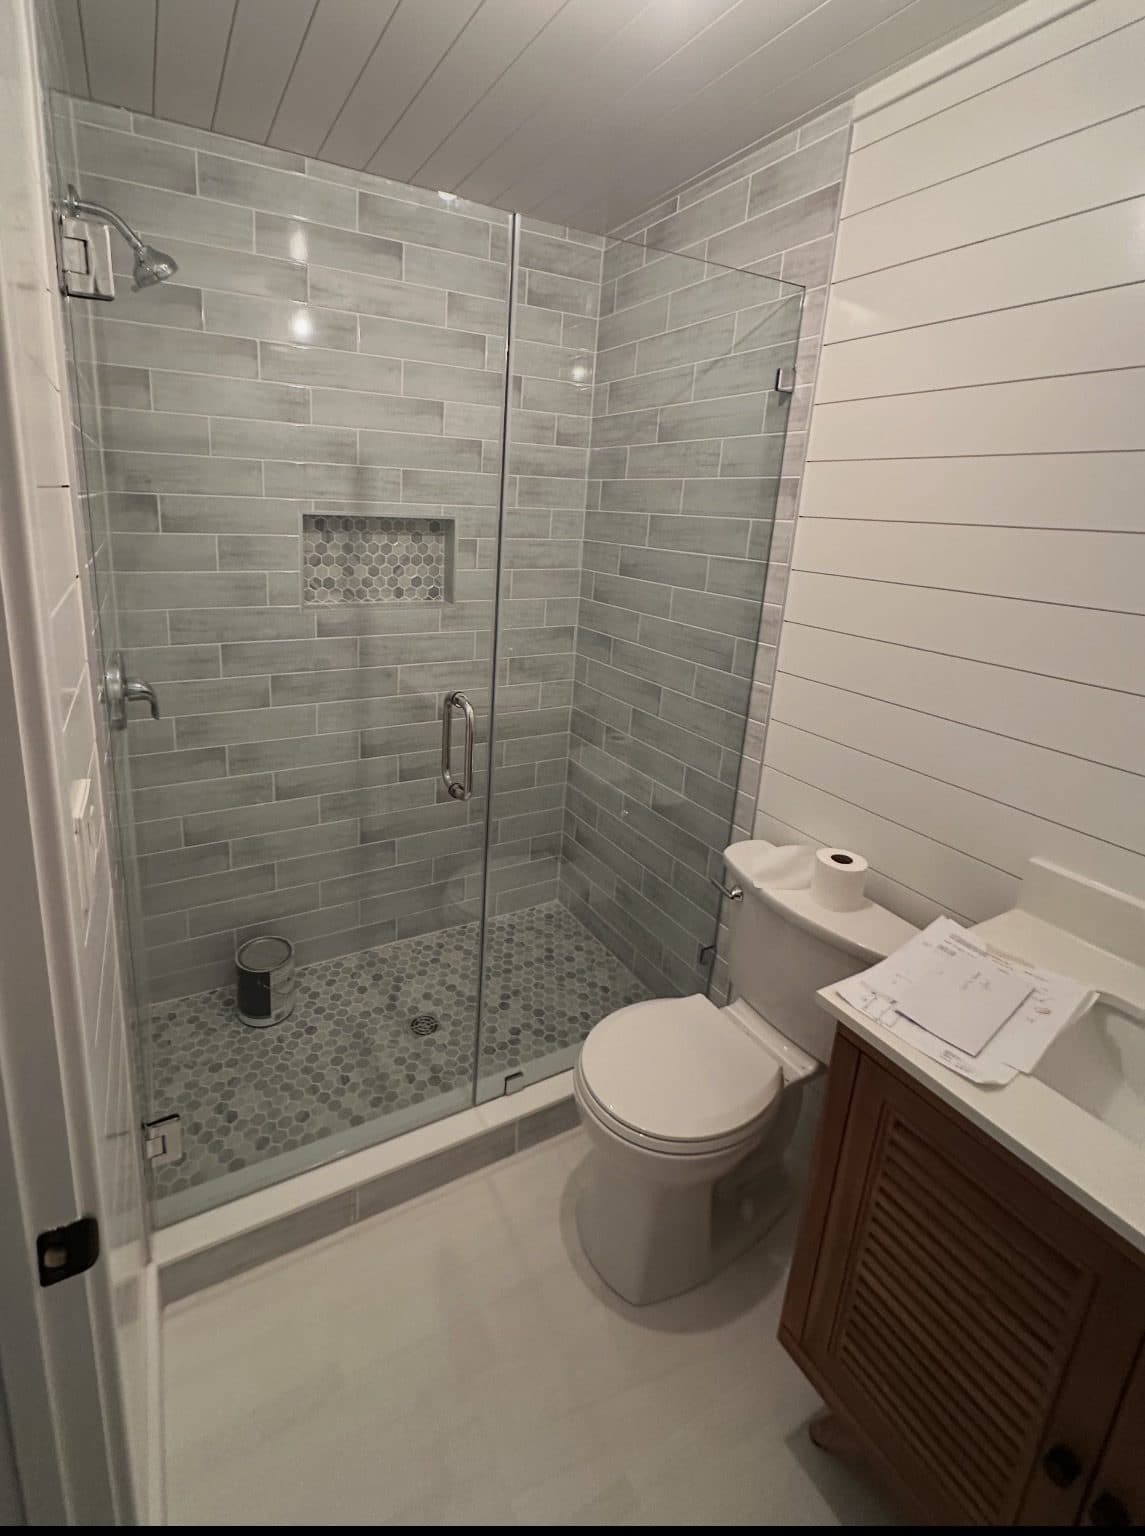
Finished walk-in shower in grey plank tile with a hex mosaic floor and frameless glass

01

Renovation & Construction

Interior work that changes how a building lives. Full scopes, managed trades, one point of contact from demo to final walkthrough.

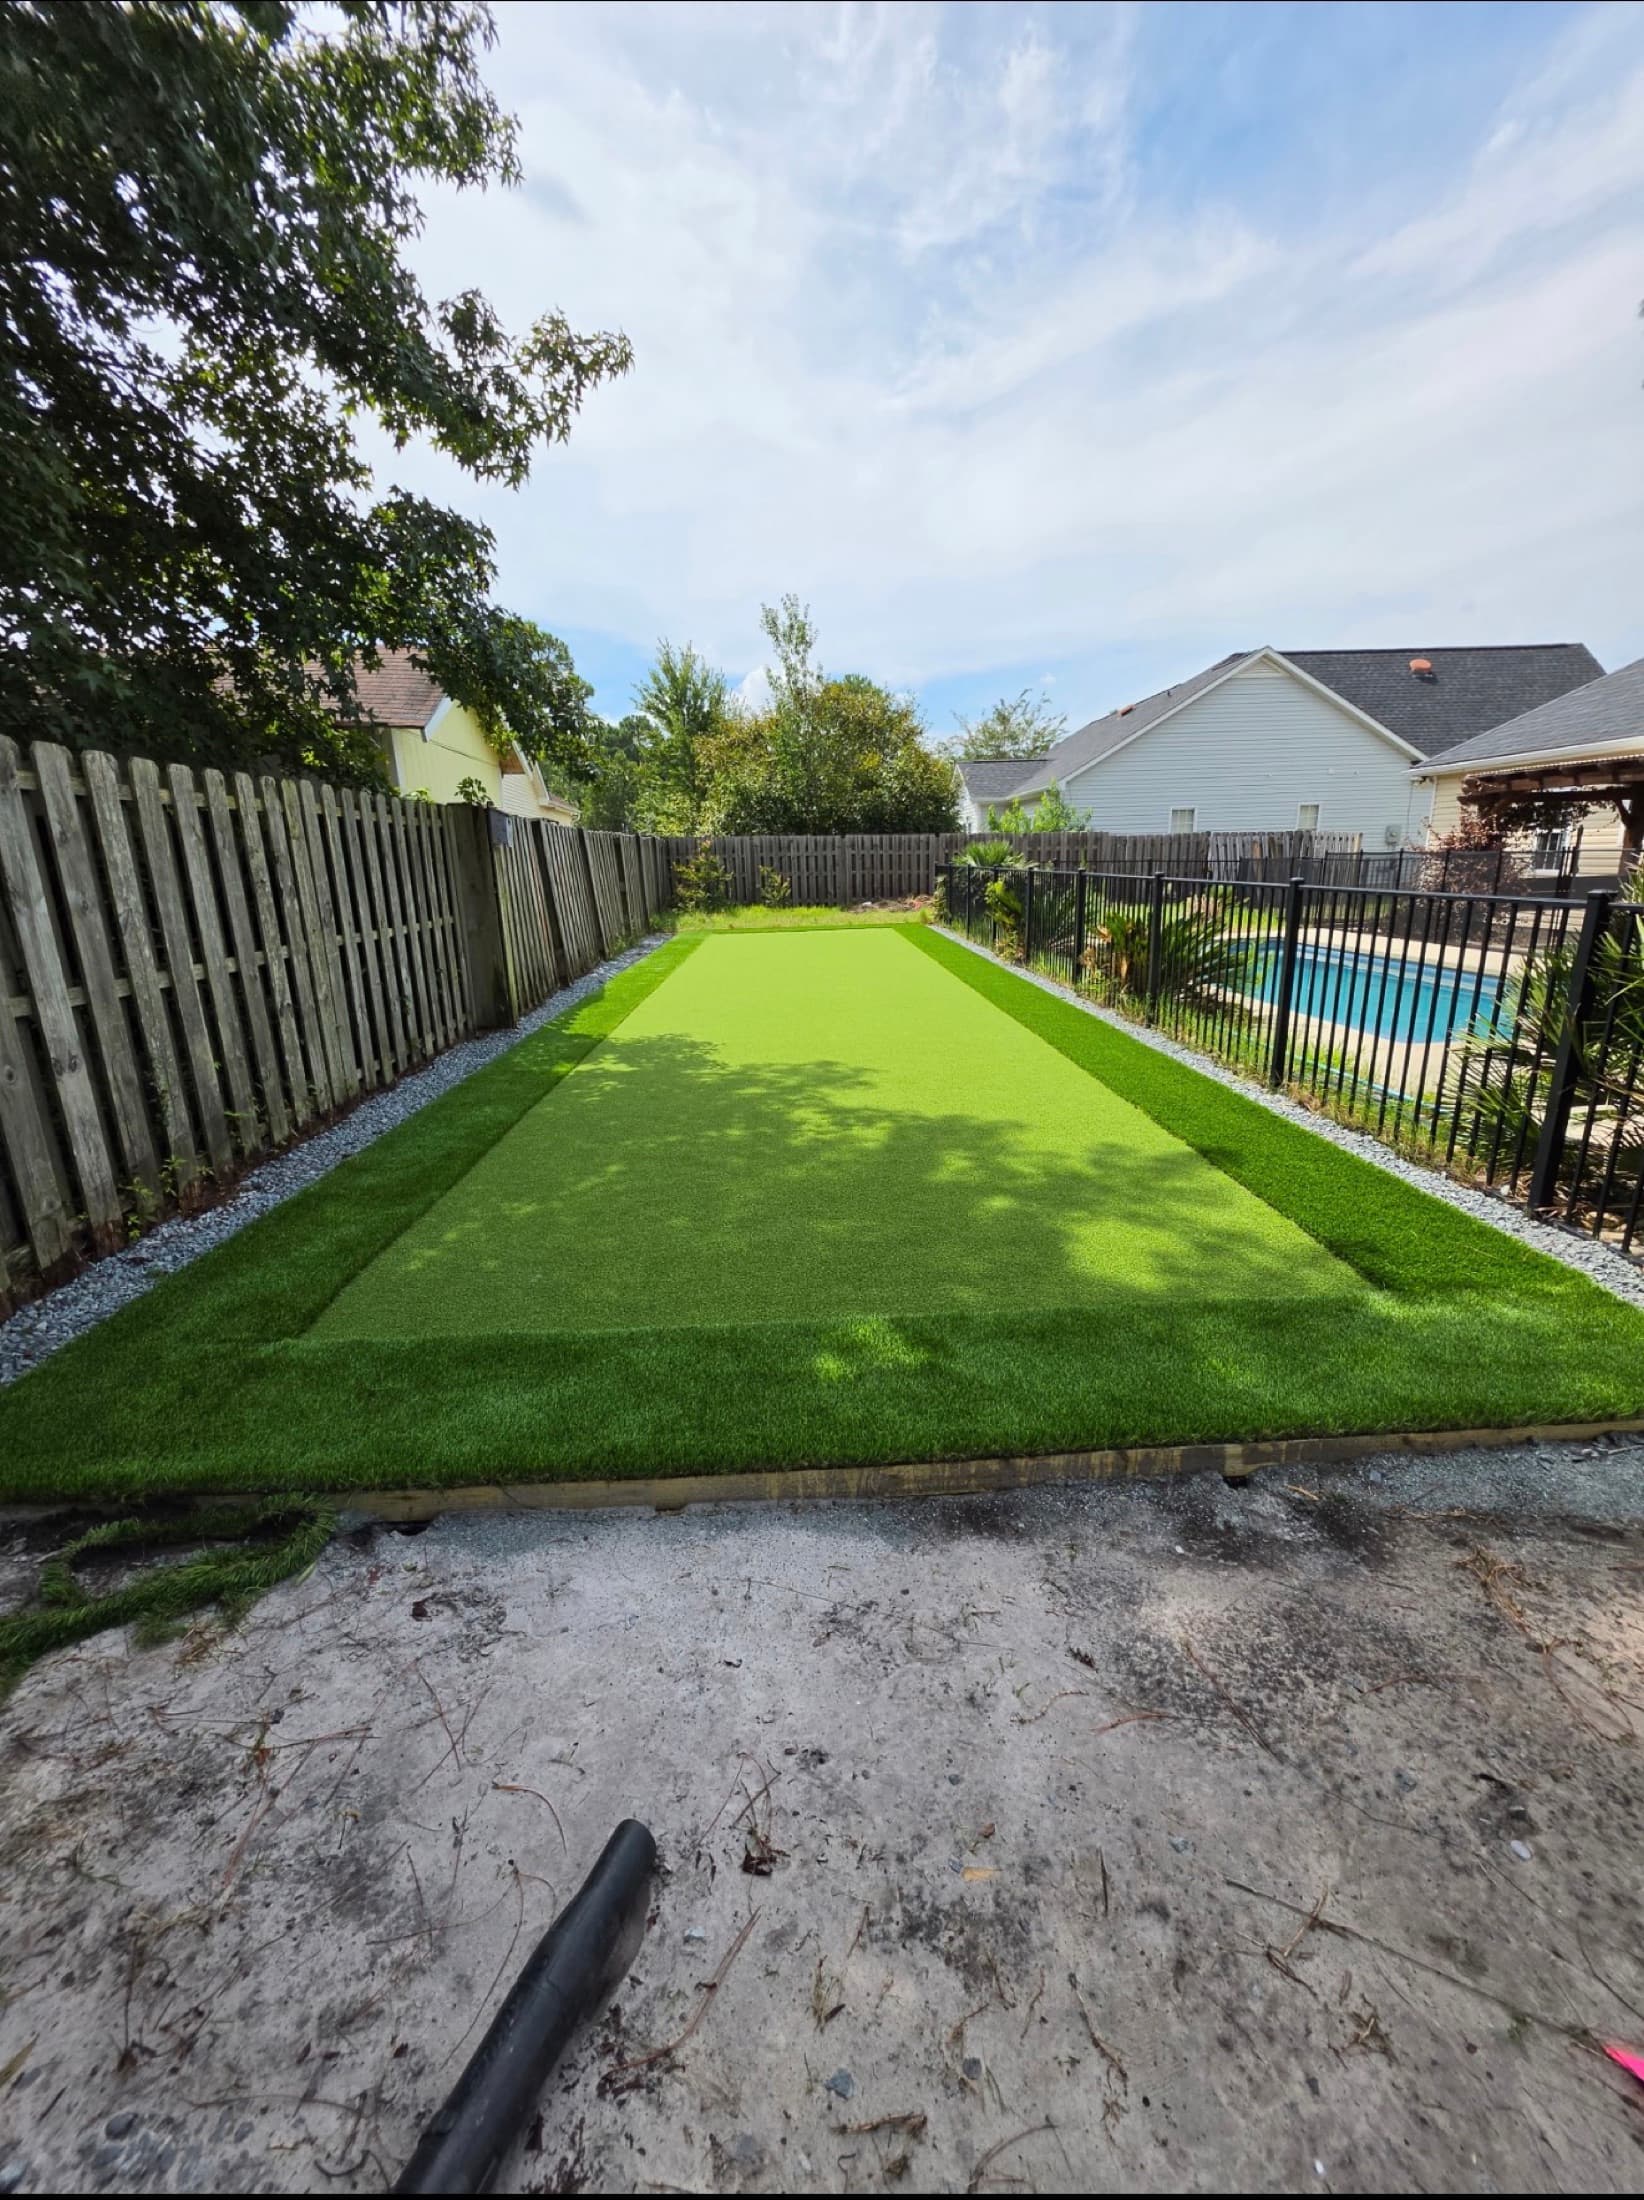
Finished backyard turf build bordered with gravel

02

Exterior & Property Improvements

Everything outside the walls. Outdoor rooms, flatwork, hardscape and the maintenance that keeps a coastal property from ageing early.

Choose your project

What are you working on?

Pick the closest one. We will point you at the right service and the work we have done like it, rather than making you read the whole site.

The Tidal Ridge Standard

How the job is actually run.

Most renovation complaints are not about craftsmanship. They are about not being told anything. These five are what we commit to on every project, big or small.

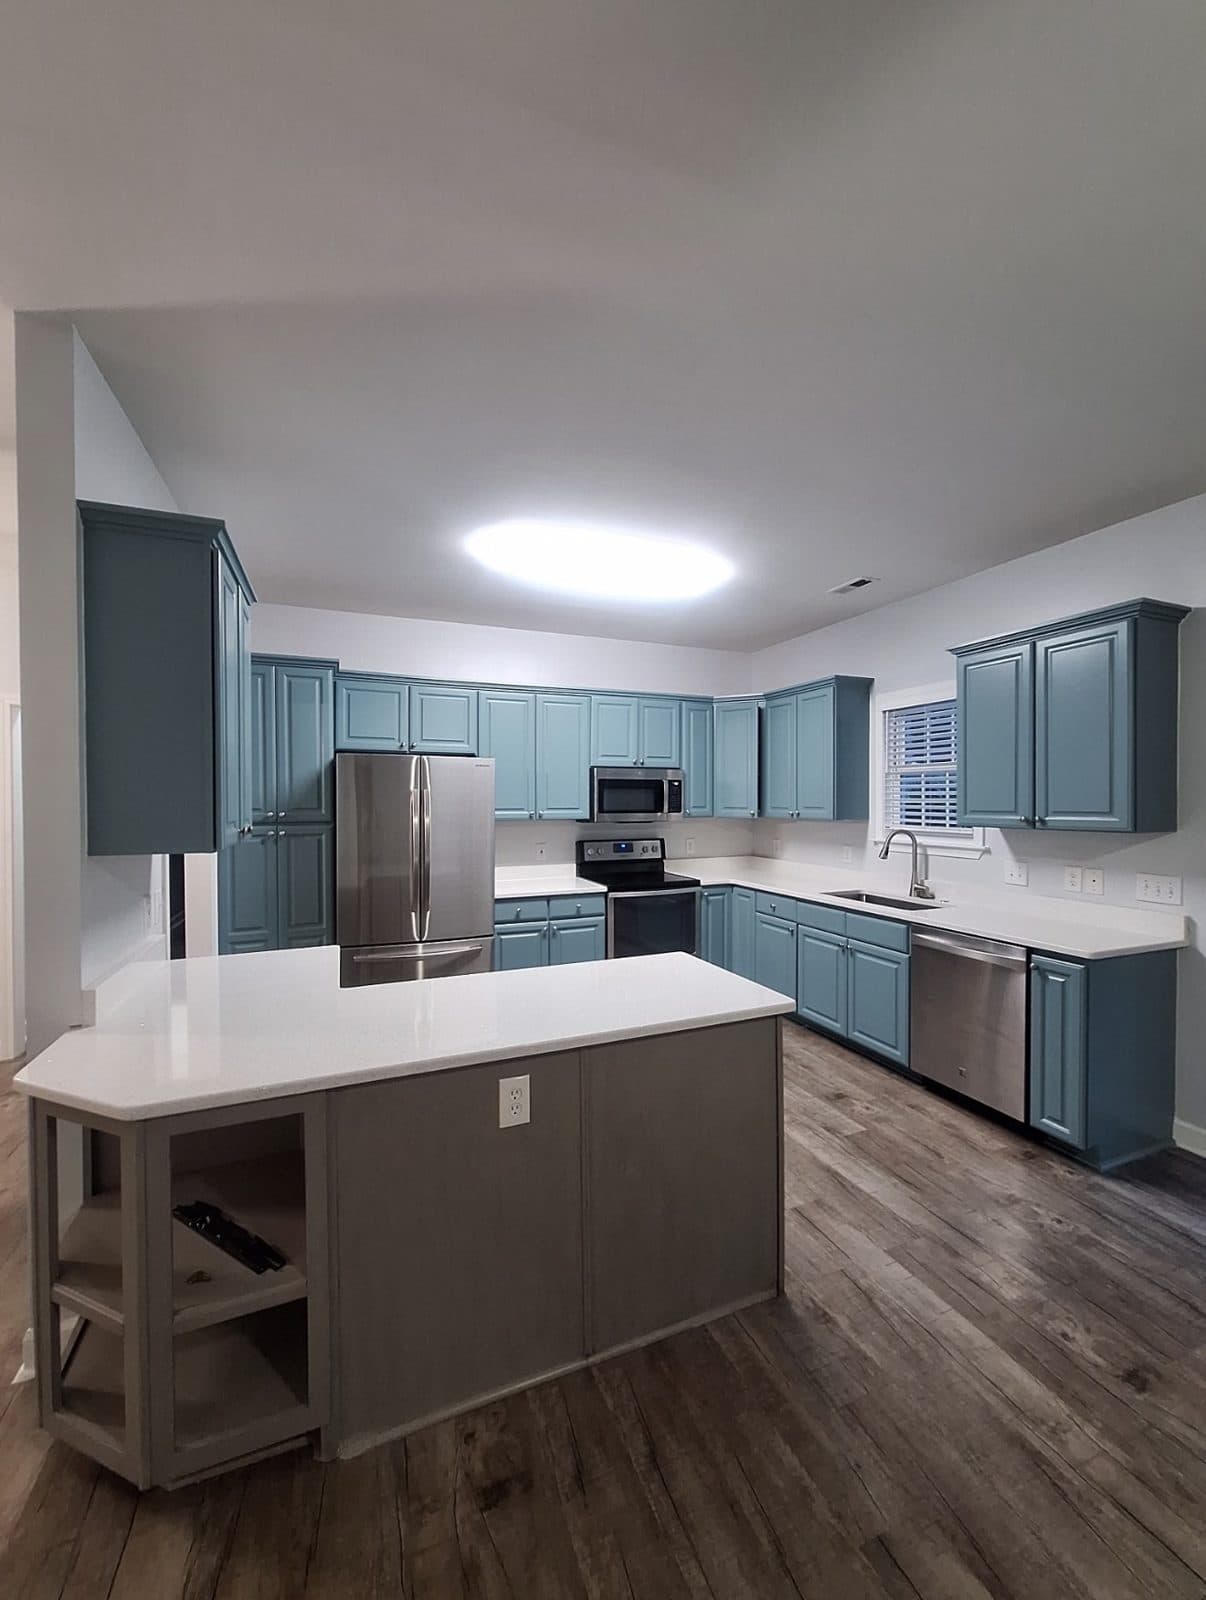
Refinished teal kitchen cabinets with white counters, a grey island and stainless appliances
A kitchen refinish, handed back. Doors rehung on a consistent reveal, counters wiped down, floors clean. The walkthrough happens in a finished room, not a jobsite.

On site now · September 2026

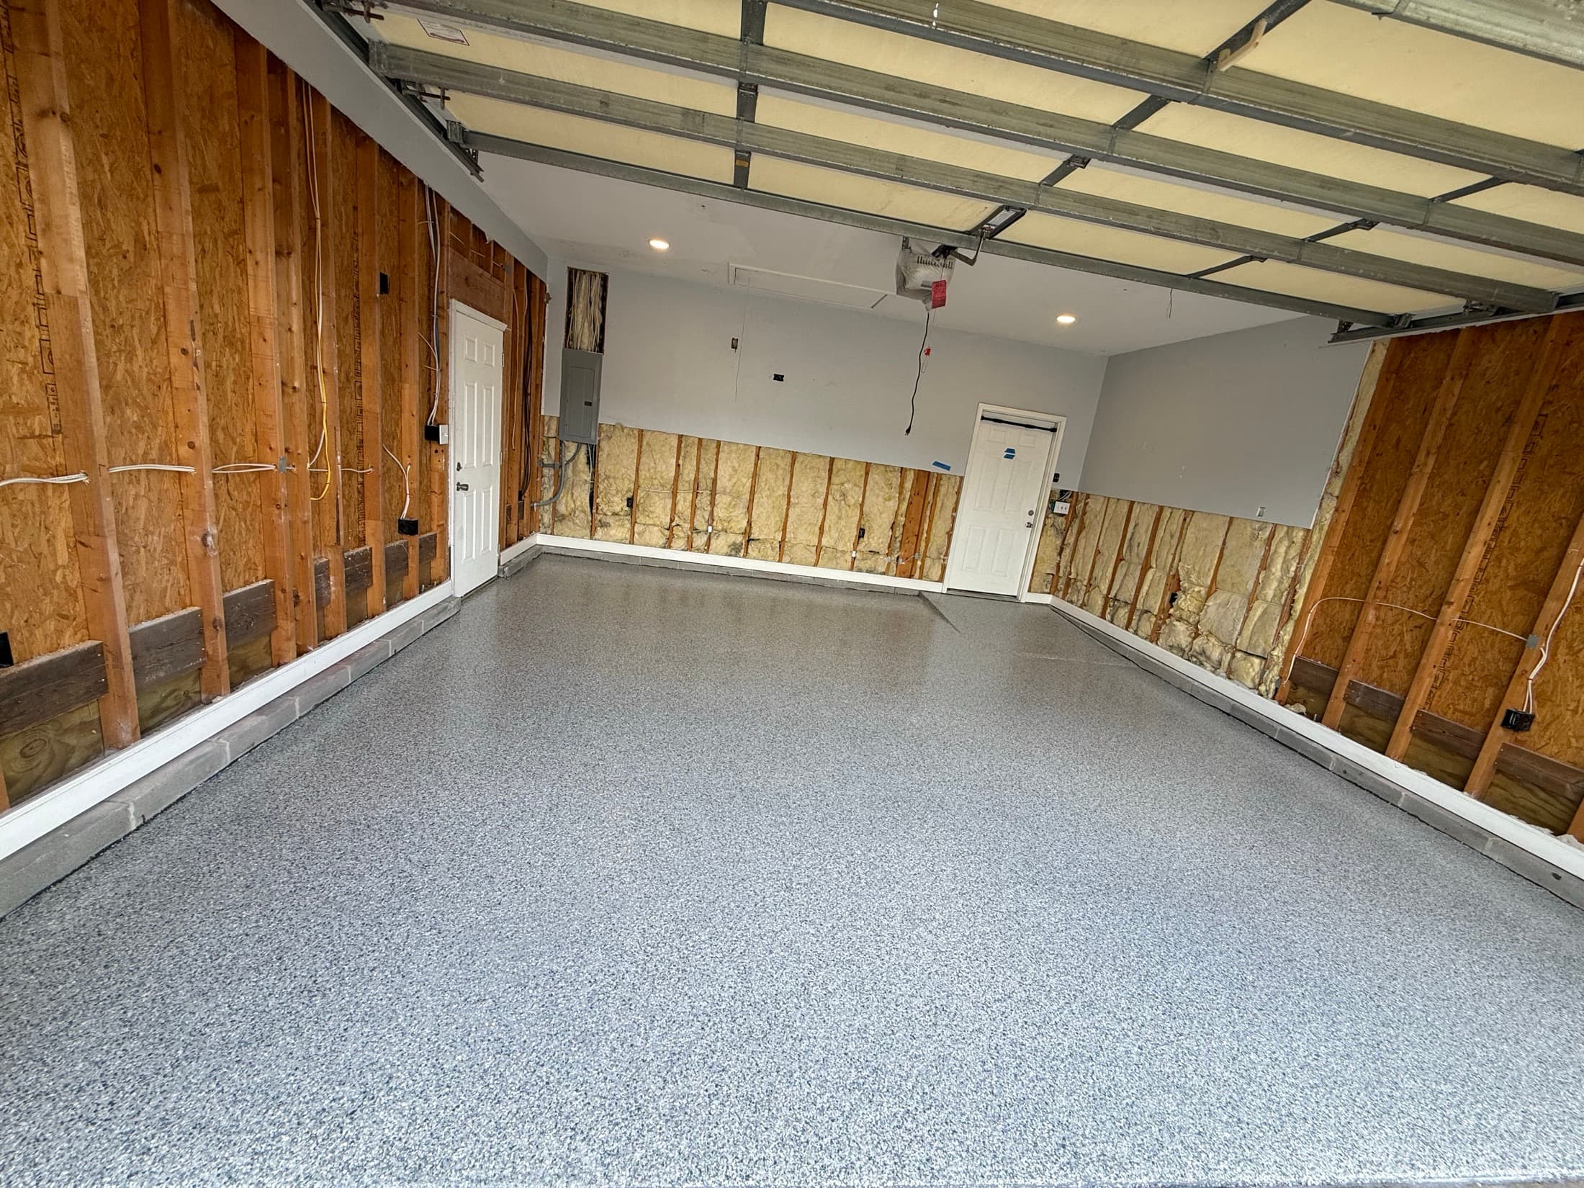
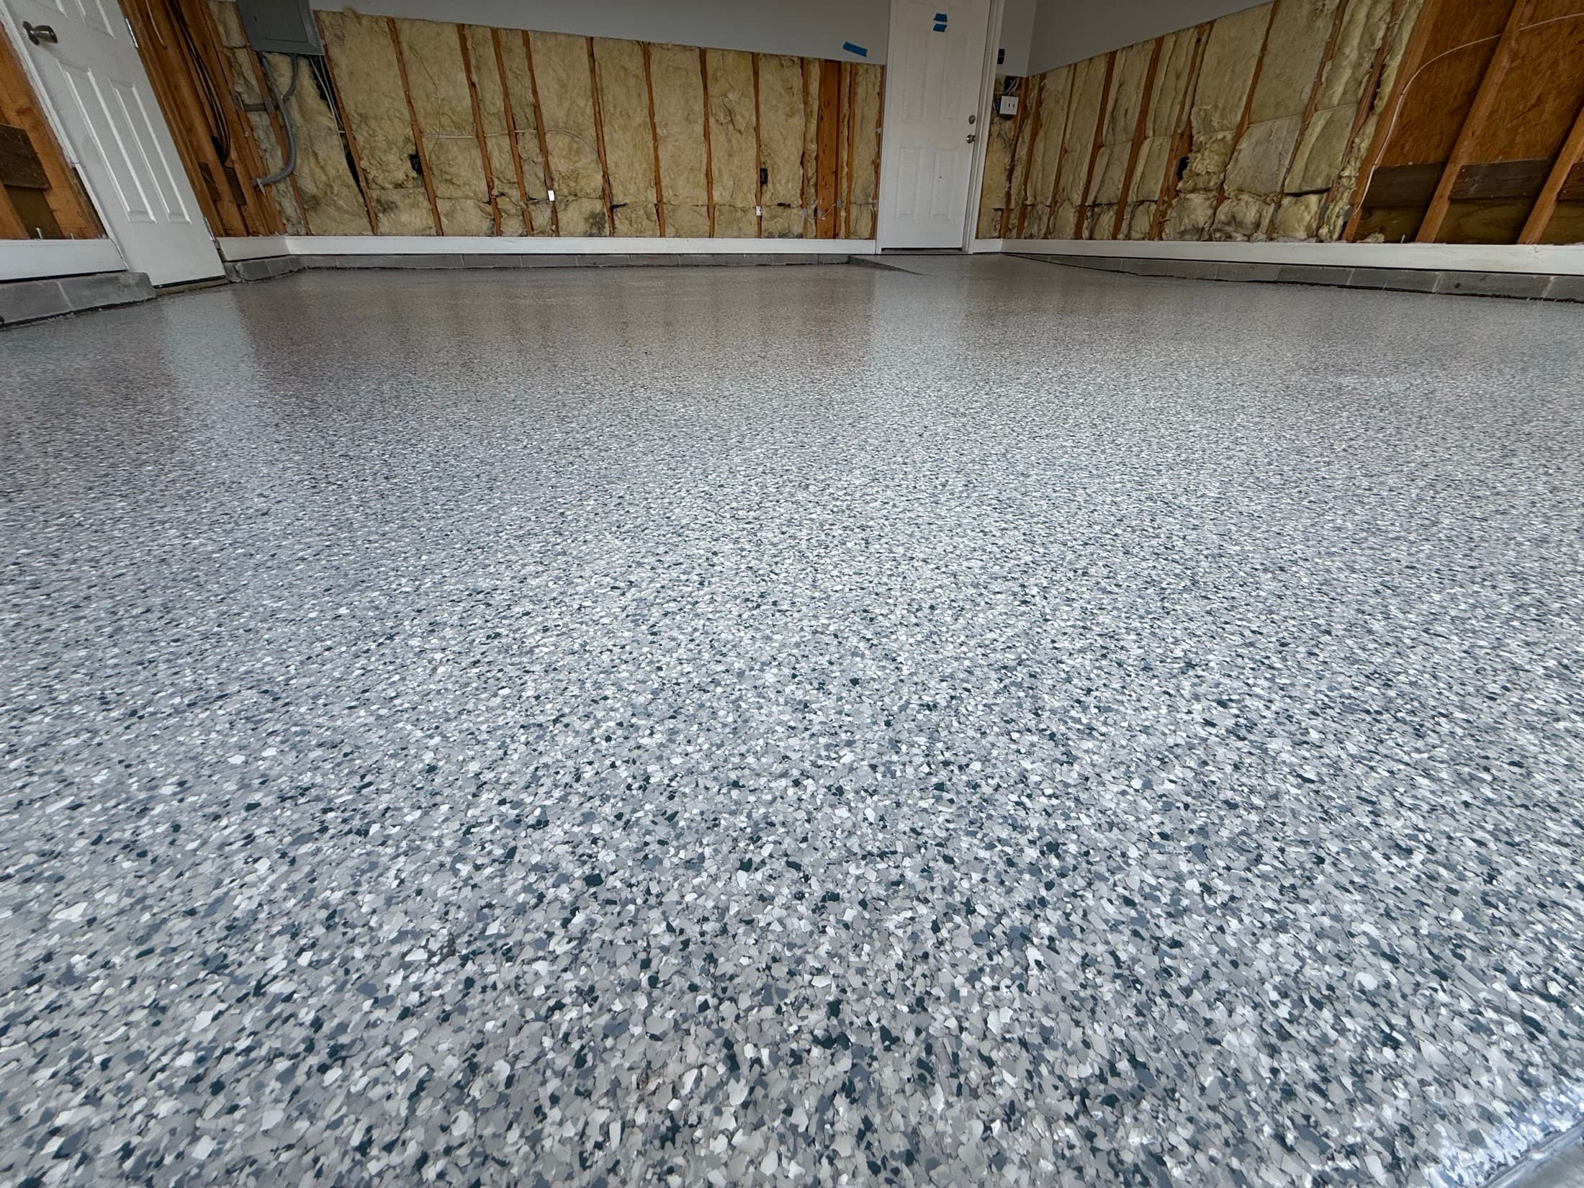
Garage conversion, mid-build

Slab prepped and coated in broadcast flake, new circuits pulled and recessed lighting set while the walls are still open. Insulation and drywall next, then trim and paint.

Garage with a new flake epoxy floor, exposed insulation and new recessed lighting
Lighting and circuits in before the walls close.
Flake epoxy garage floor seen from the corner
Coating coved up the wall rather than stopped at it.
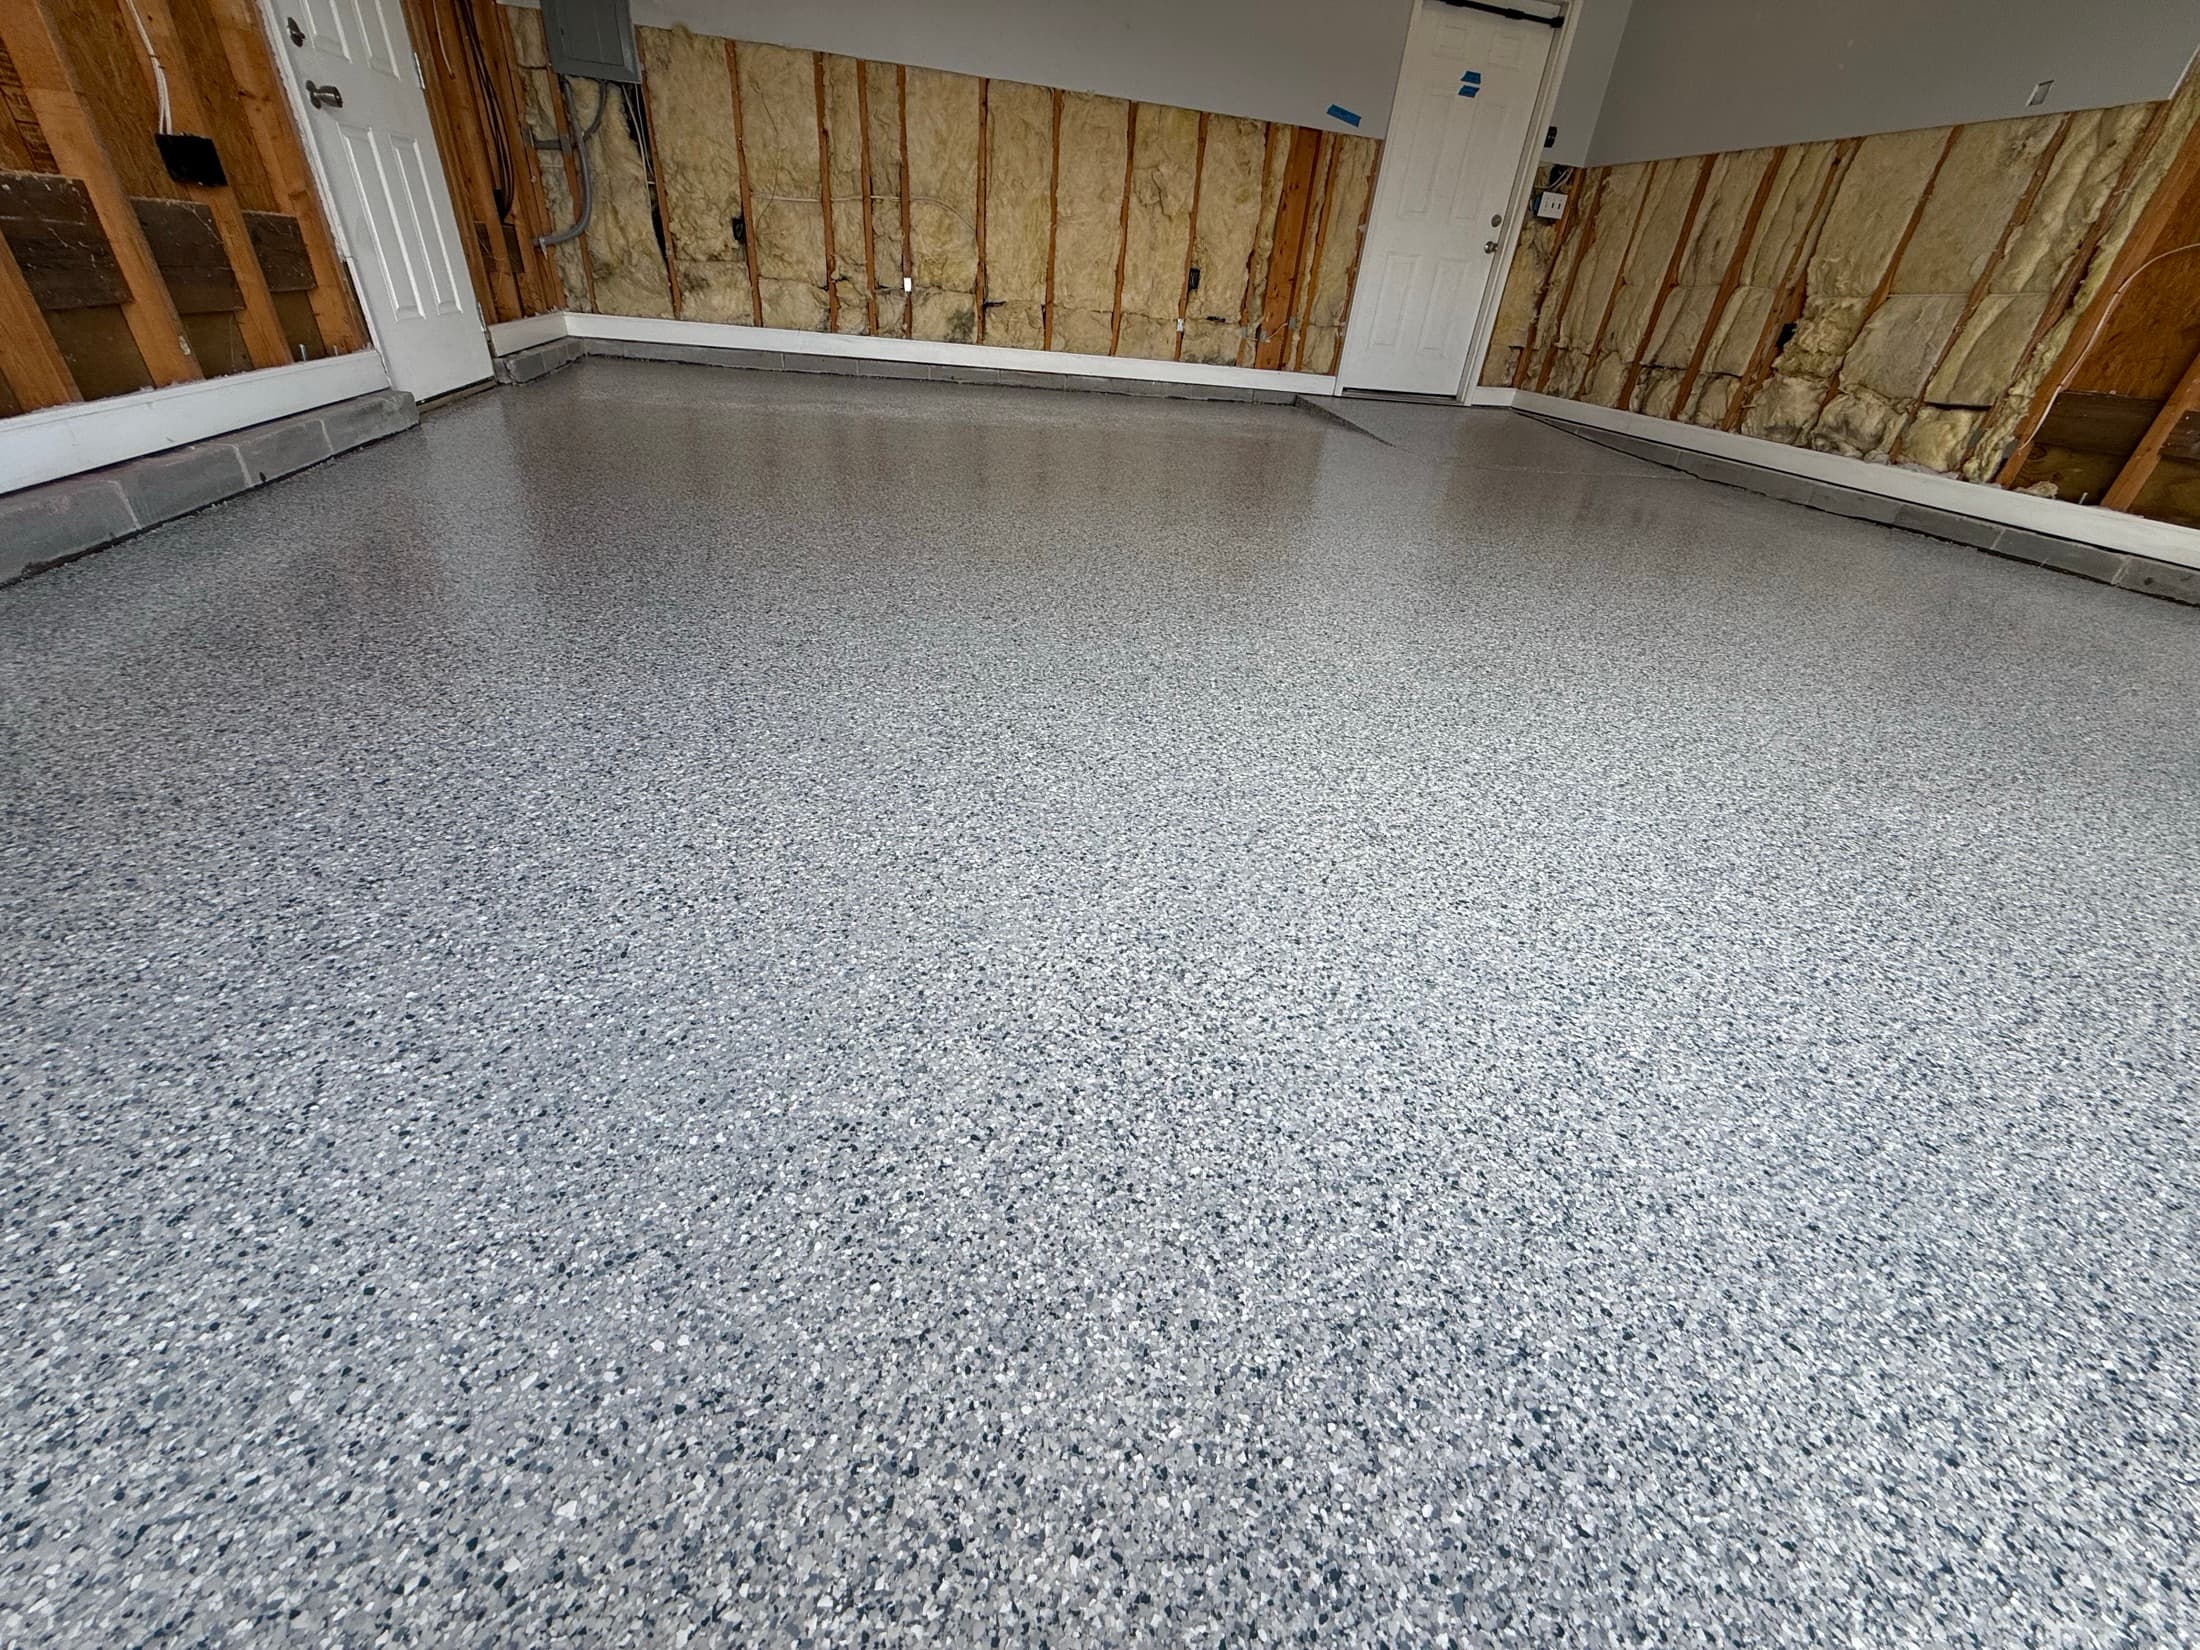
Close detail of the grey flake epoxy floor
Flake broadcast to refusal under a clear topcoat.
See the full project

Built for coastal living

A house here ages differently.

Humidity, salt load, flat sandy lots and wind-driven rain are design inputs on the coast, not edge cases. Most of what fails early on a Wilmington property fails for one of these six reasons.

New concrete driveway at a large oceanfront house

Moisture and humidity

Wilmington sits at high humidity most of the year. Materials that are fine inland cup, swell and grow mould here. We specify for the actual environment: moisture-resistant substrates in wet areas, acclimated flooring, and ventilation that moves air instead of sealing it in.
Drainage and grading

Flat lots and sandy soil mean water that is not deliberately sent somewhere sits against the building. Slope, downspout runs and base drainage get designed before concrete or turf goes in, because neither can be re-graded afterwards.

Salt air

Salt accelerates corrosion on anything ferrous, which is why a standard fastener fails early this close to the water. Stainless and coated hardware, corrosion-rated fixtures and finishes that tolerate salt load are the default on beach-side work, not an upgrade.

Waterproofing

On the coast, waterproofing is the structure. Showers get a continuous membrane and a pan that actually slopes. Exterior openings get flashed in the right lap order. Decks get the detail at the ledger done properly, because that is where they fail.

Materials that belong here

Composite where wood would rot, marine-grade where water sits, PVC trim where paint would fail in two seasons. Sometimes the right call is the cheaper material, and we will tell you when it is.

Storm season

Wind-driven rain and hurricane season are a design input, not an emergency. Fastening schedules, flashing detail and the way a structure is tied together matter more here than almost anywhere else in the state.

Renovation rescue

What we find behind the wall.

Nothing on a renovation is truly known until it is open. These are the things we most often find once the finish comes off, and what has to happen before anything goes back on top of them.

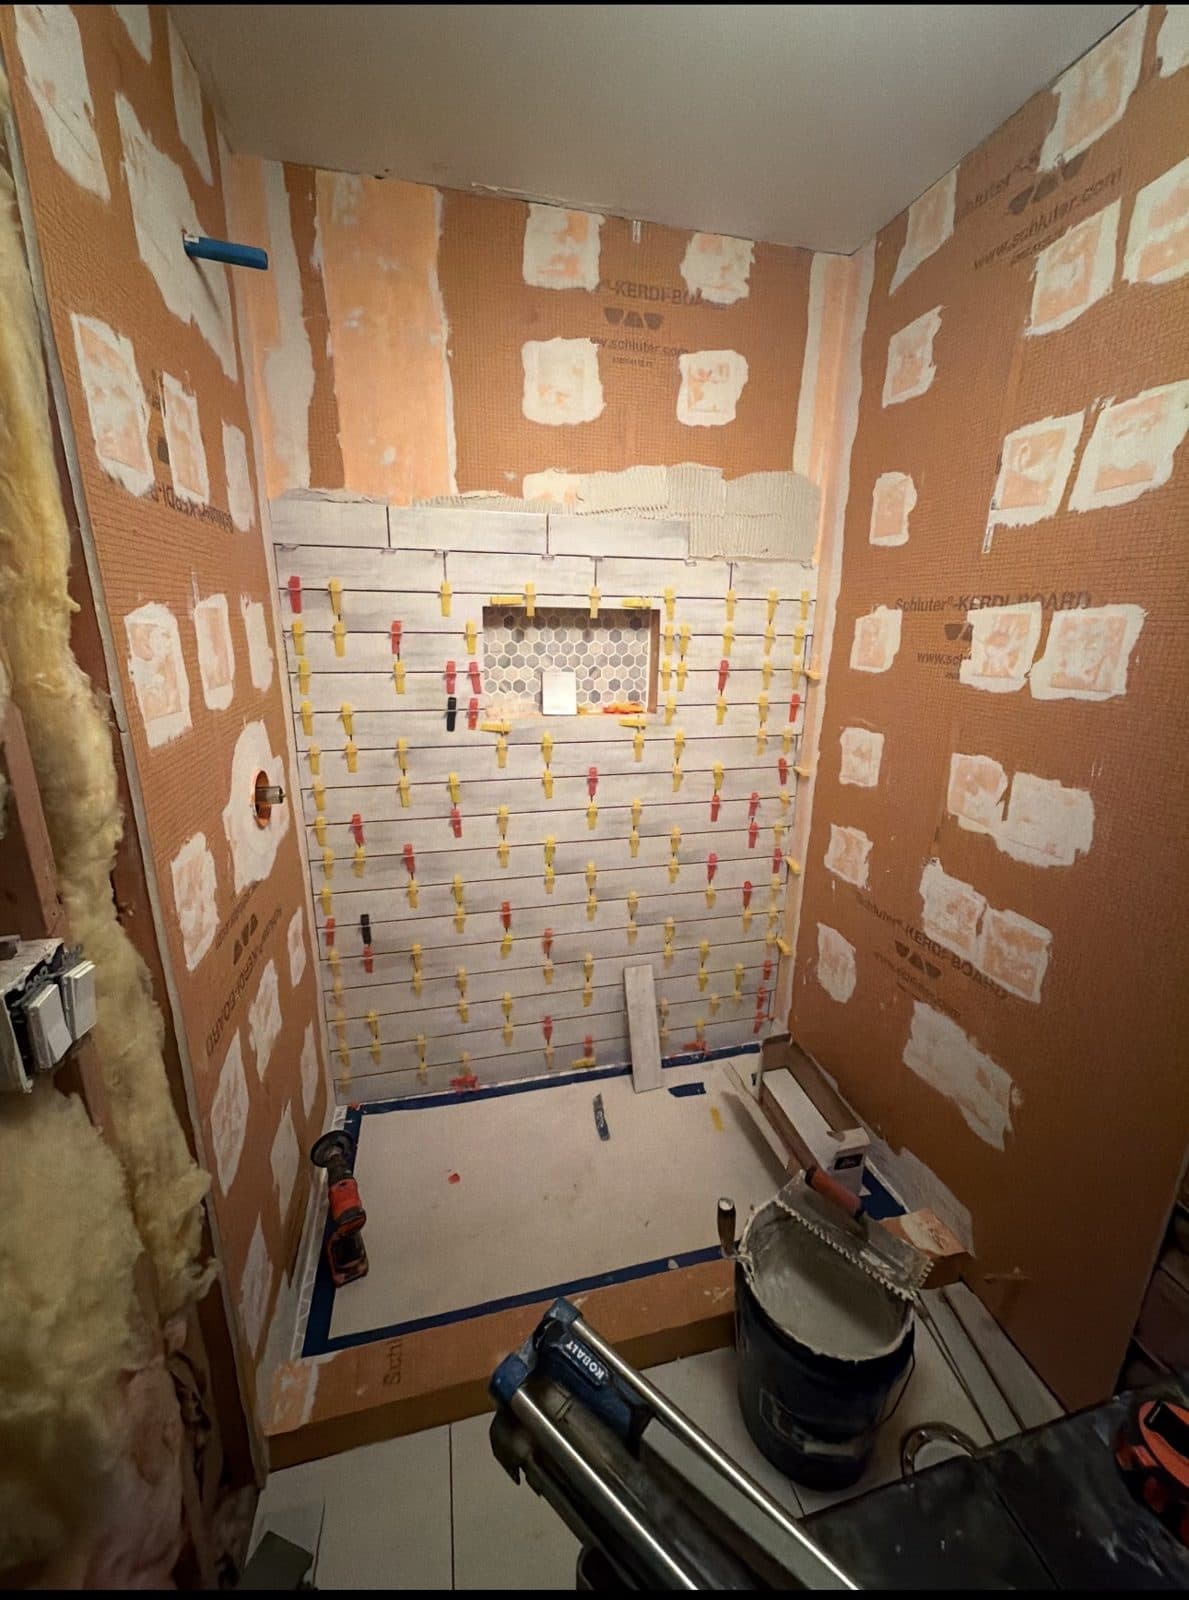
Shower walls in orange waterproof board with every seam banded, the pan taped off and tile going up on leveling clips
Bathrooms

A shower pan with no slope

What it means

Water that reaches the pan is meant to run to the drain. A flat pan holds it against the membrane instead, and it wicks into the curb and the framing behind the wall.

What we do about it

Pan rebuilt to a proper quarter-inch-per-foot fall, membrane run continuous up the curb, flood tested before a single tile went back on.

What can we build for your budget?

Start from the number, not the wish list.

Most people know roughly what they want to spend long before they know what it buys. Slide across to see the kind of scope each range typically covers.

A room, rebuilt

Enough to take a single space back to studs and finish it properly, or to build a real outdoor area rather than a patch of pavers.

TypicallyTwo to four weeks

What that usually covers

  • Full bathroom gut and custom tile shower
  • Turf install or a backyard putting green
  • Fire pit area with seating and hardscape
  • Driveway or large patio pour
  • Window and exterior door replacement

These are broad ranges to help you plan, not quotes. Every real number comes from walking the actual space.

Where we work

The Cape Fear coast.

We cover Wilmington, the beaches from Carolina Beach to Surf City, and north up into Pender County. Each area has its own quirks. The housing stock, how close the salt is, how fast the permits move.

We show the areas we work in, never a client's address.

WILMINGTONWRIGHTSVILLECAROLINA BEACHLELANDOGDENCASTLE HAYNEROCKY POINTHAMPSTEADSURF CITY

Schematic, not to scale.

How it goes

Four steps, no surprises.

From the first call to the last punch item, this is the whole process. There is nothing else hiding behind it.

01

Walkthrough

We come look at the actual space. Not a phone estimate, not a number off a photo. We talk through what you want, what the building will allow, and what it will realistically cost.

02

Written scope

You get the scope in writing: what is included, what is not, what materials, what timeline and what price. Nothing vague enough to argue about later.

03

Scheduled build

Trades sequenced, dates committed, site protected. You get updates as it moves and a straight answer the day anything changes.

04

Walkthrough and punch

We walk it together with a list. Everything you flag gets closed out before the final invoice. You decide when it is finished.

Questions

Straight answers.

No. We walk the space, talk through options and give you a written number with no obligation.

Everything from a single bathroom to a whole-home renovation or a commercial build-out. We will tell you honestly if a project is outside what we should be taking on rather than learning that halfway through it.

We work across Wilmington, Leland, Ogden, Castle Hayne, Rocky Point, Hampstead, Surf City, Wrightsville Beach, Carolina Beach and the greater Cape Fear area. If you are just outside that, call and ask.

A bathroom is usually two to four weeks. A garage conversion runs four to ten. Whole-home scopes are measured in months. You get a real timeline in writing before anything starts, and you hear from us the day it changes.

Yes. Permits, inspections and every trade on the job are coordinated by us. You get one point of contact for the whole project.

Yes, and we do it often. Short-term rental turnarounds get scheduled backwards from your go-live date, and commercial work can be phased or run after hours so the space stays open.

Send the Plan Your Project form or call (910) 619-0625. We get back to you the same day whenever we can.

Next step

Tell us what you
are thinking about.

Send the project type, your rough timeline and a few photos. We will come look at the space and give you a real number in writing, with no obligation and no charge for the estimate.